Residential interiors
Apartments, townhouses and rural conversions. Plan surgery, joinery design, bathroom and kitchen resolution, finish schedules.
- Measured survey
- Three concept options
- Joinery package
Services
We are engaged either for a complete environment or for the stage that is failing. Each service ships defined deliverables — not a promise of ongoing collaboration.
Apartments, townhouses and rural conversions. Plan surgery, joinery design, bathroom and kitchen resolution, finish schedules.
Studios and offices from 200 to 5,000 m². Density modelling, acoustic strategy, meeting-room mix, wayfinding.
Restaurants, bars and hotel public rooms. Cover counts, service routes, kitchen adjacency, dwell and turnover.
Construction-grade drawings for schemes designed elsewhere or in house. Drawn to be priced and built without interpretation.
Daylight modelling and layered artificial schemes: task, ambient, accent, with circuit and control planning.
Weekly inspections, written reports, mock-up sign-off and snagging until the room matches the drawing.
Process
Two to three weeks. We measure the building, photograph it hourly across a day, and record how people currently move through it.
Four weeks. Plans at 1:100, a physical massing model and a material direction for each option. We recommend one and say why.
Six to eight weeks. Resolved plans, sections and elevations, sample boards approved in the room, budget aligned to reality.
Six weeks. 1:5 junctions, schedules, bill of quantities, contractor interviews and a priced comparison you can read.
Duration of the build. Weekly site visits, mock-up sign-off, snagging and a maintenance manual for every specified surface.
Deliverable
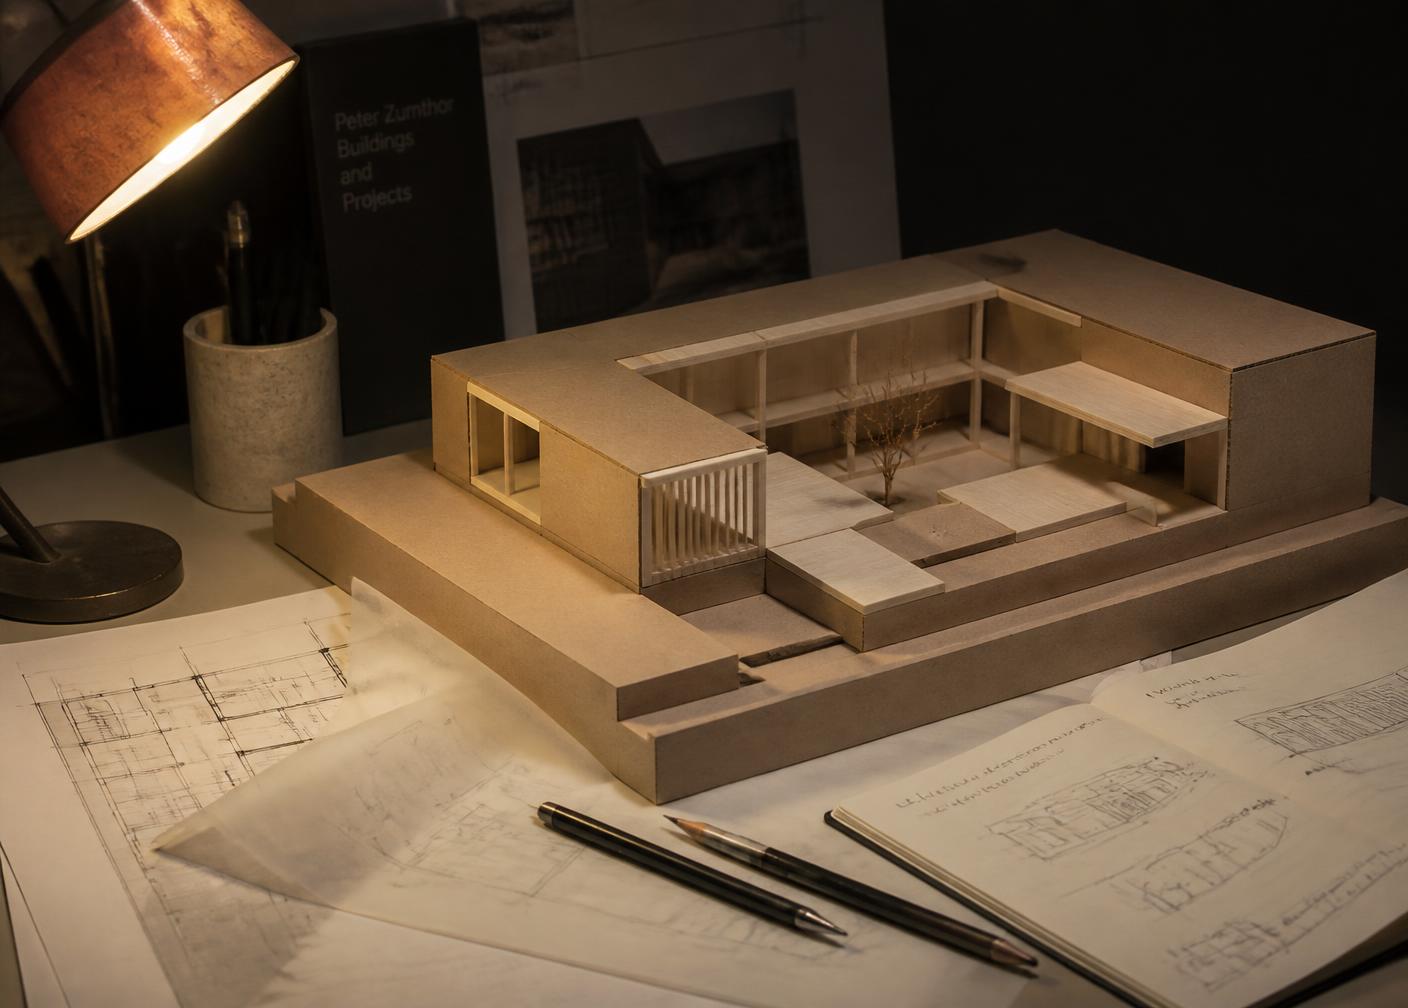
Every scheme is modelled by hand at 1:50 as well as digitally. Ceiling heights, sightlines and the awkward corner nobody mentions become obvious in card long before they become expensive in concrete.