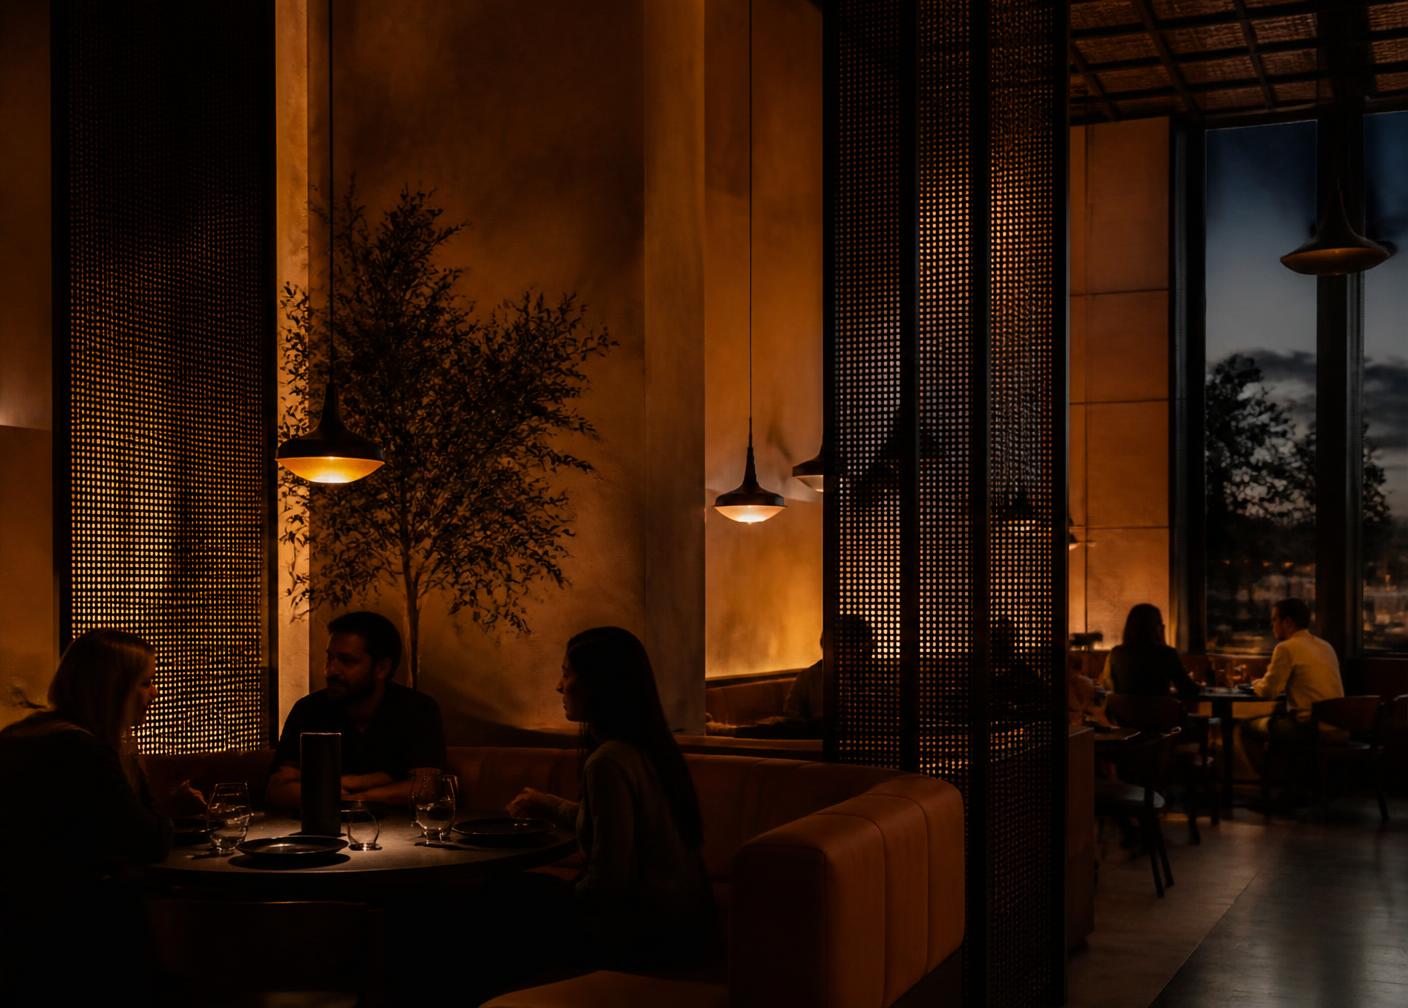
Hospitality — 140 covers
Vespro
Ochre plaster, perforated steel screens and terracotta banquettes tune a hard shell for low-light dining.
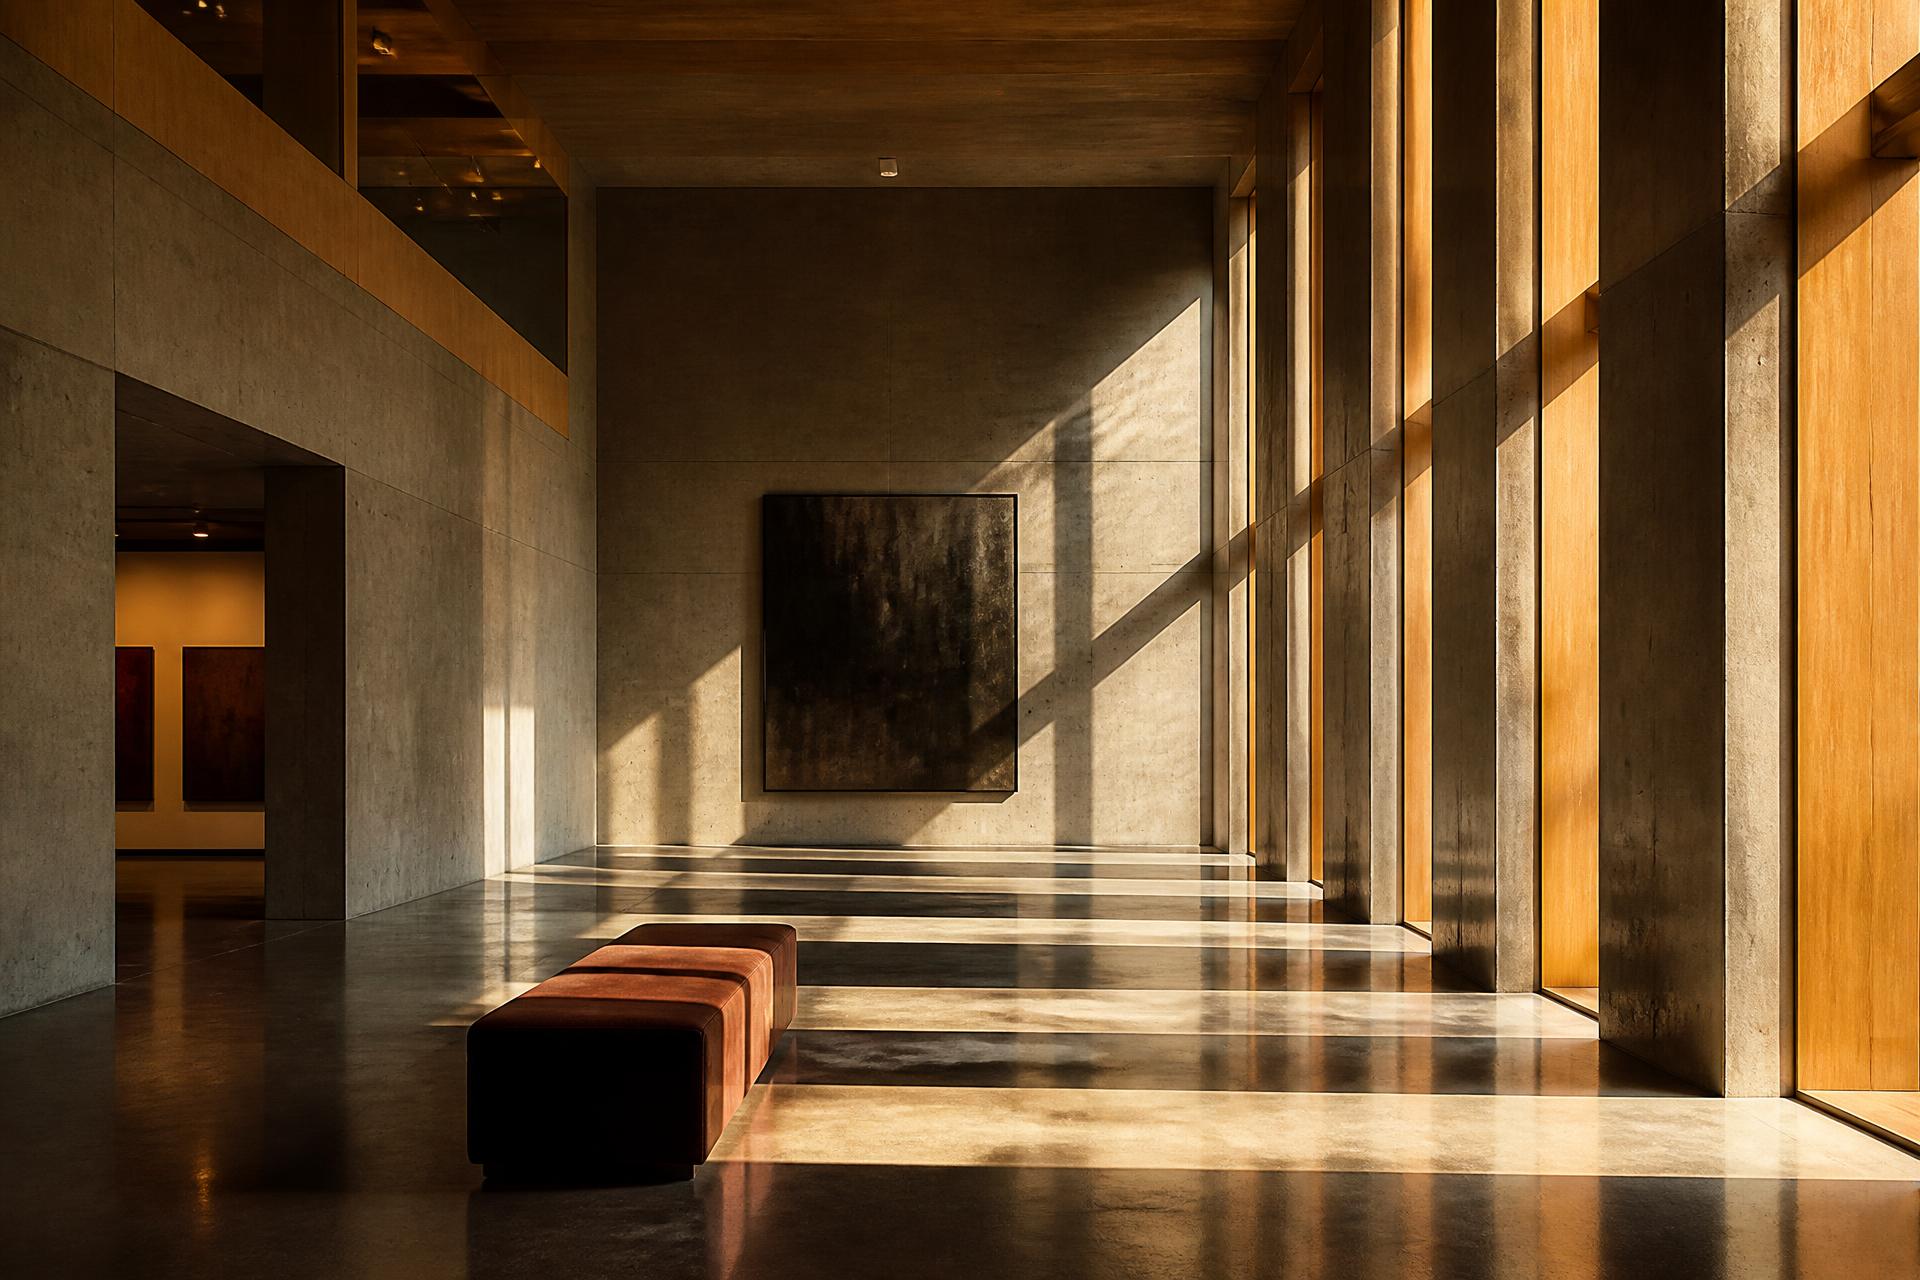
Spatial design studio
We design the rooms people live, work and gather in — beginning with how light moves, how bodies flow, and what the material already wants to become.
Eleven years, sixty-four completed rooms, three disciplines. We take on six projects a year so each one gets the studio, not a junior with a template. The work below is current — not a highlight reel.
Hospitality — 140 covers
Ochre plaster, perforated steel screens and terracotta banquettes tune a hard shell for low-light dining.
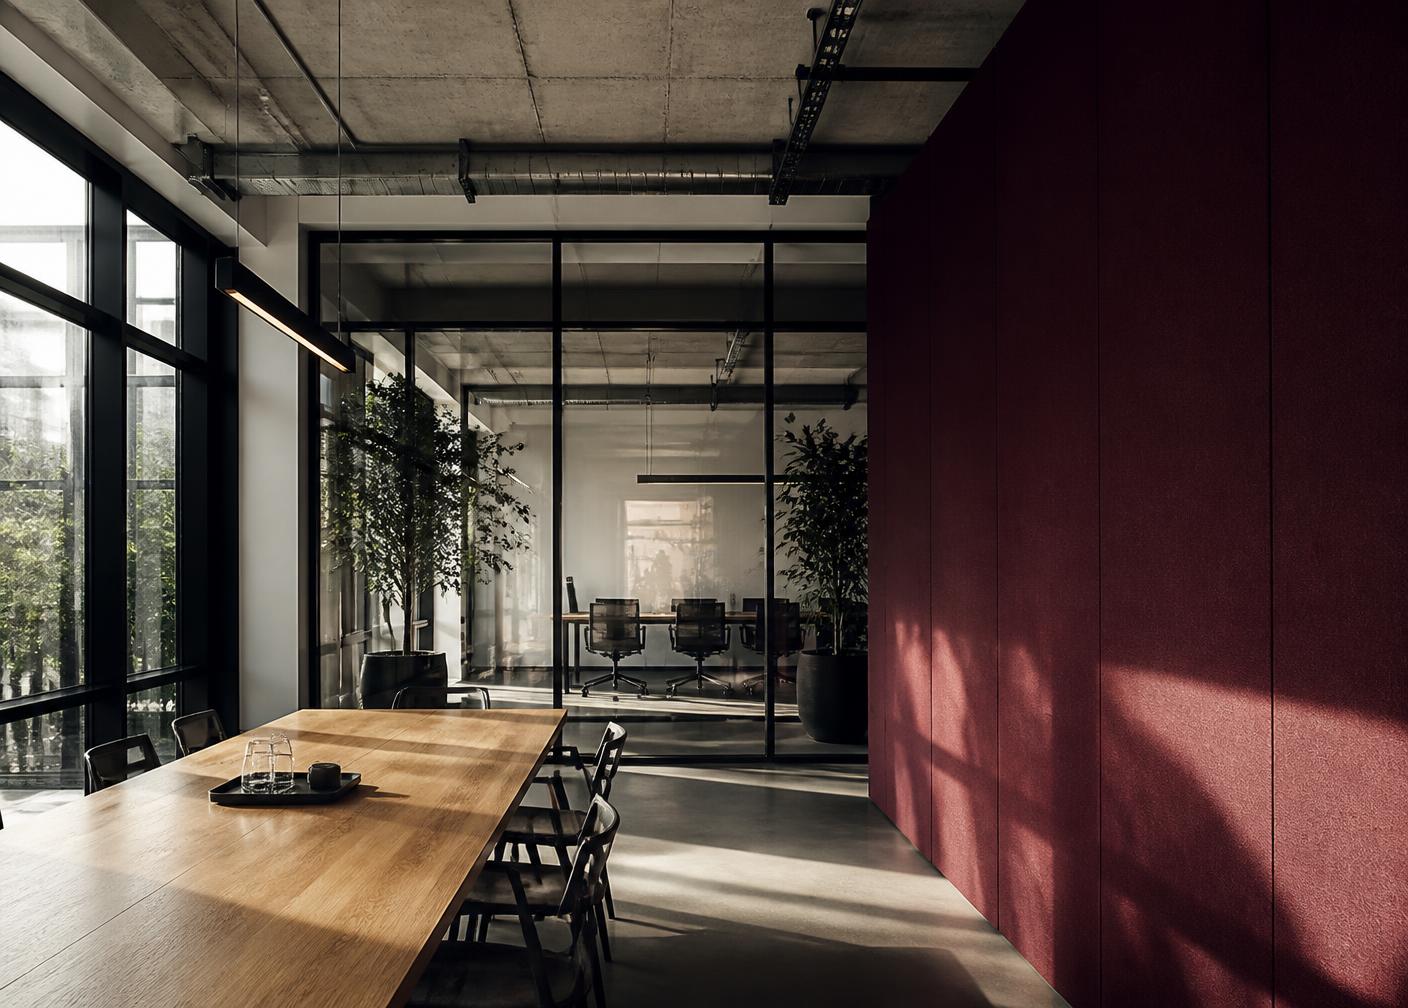
Workplace — 2,400 m²
A single burgundy acoustic wall anchors an open floor; glazed rooms borrow daylight instead of blocking it.
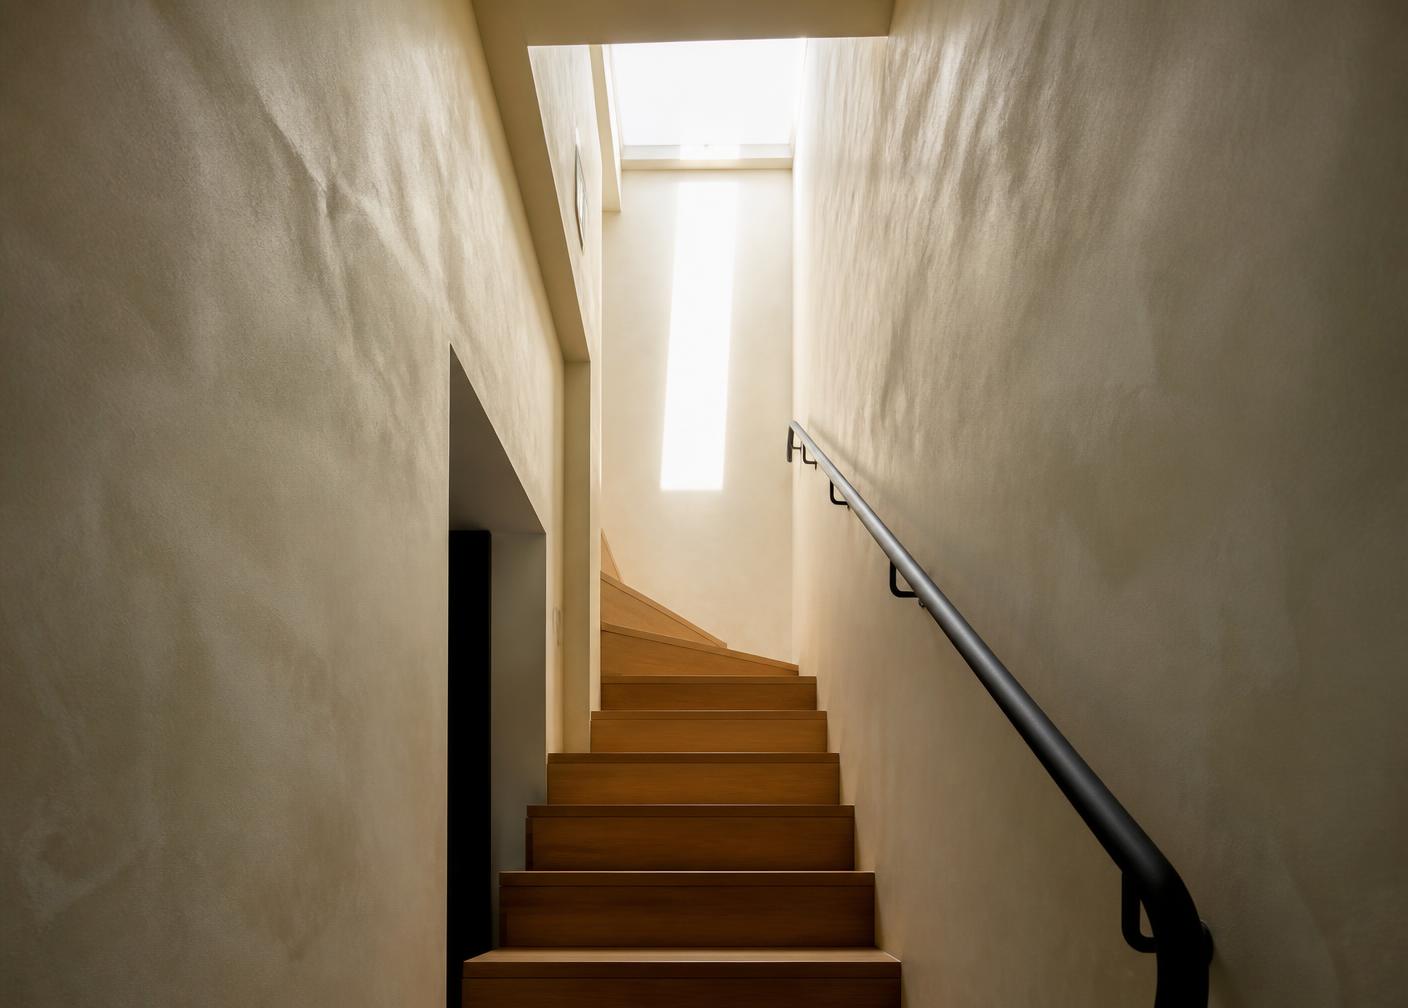
Residential — full renovation
A new skylit stair shaft pulls daylight four storeys down through a previously dark Victorian plan.
Method
We survey a site across a full day before drawing a line. Orientation, glare and reflected warmth set the plan — fixtures come last, not first.
Circulation is the real programme. We map how a hundred people arrive, queue, sit and leave, then shape thresholds so nobody has to be told where to go.
Lime plaster, blackened steel, unfilled travertine, solid oak. We specify what ages well and detail the joints so wear reads as patina, not damage.
Every scheme leaves the studio with 1:5 details, a finish schedule and a bill of quantities the contractor can price without a single guess.
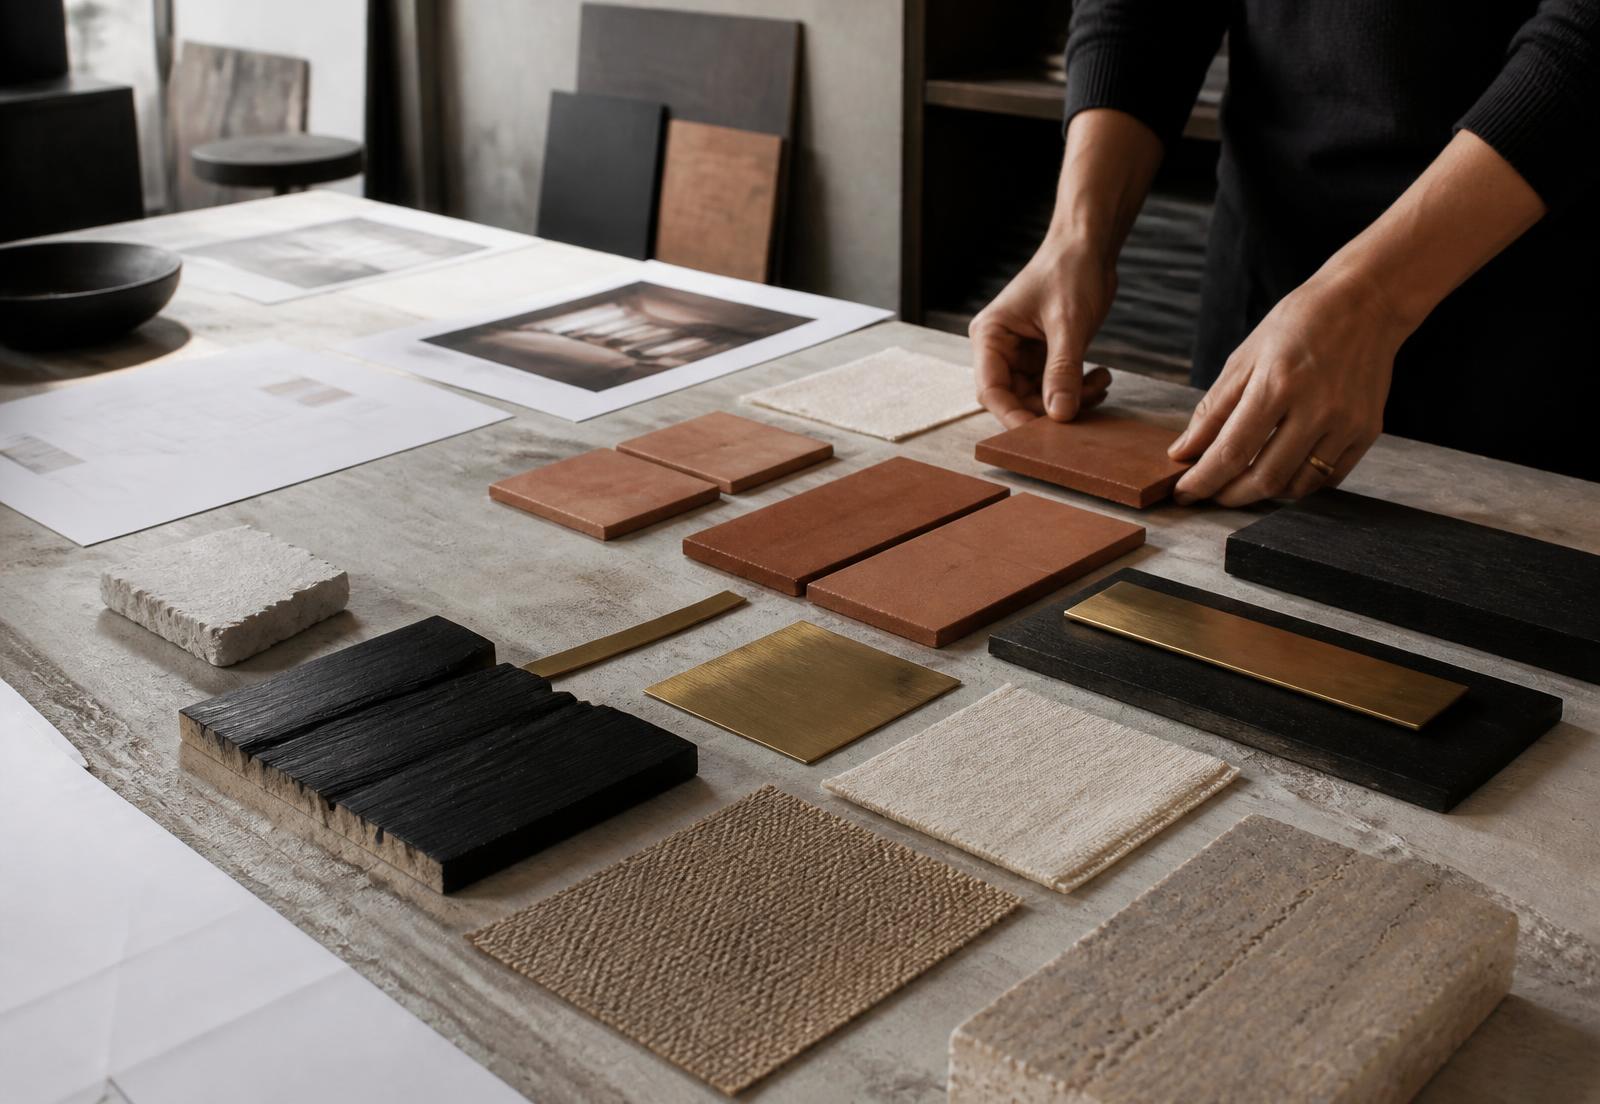
The material library
Nine hundred physical samples sit in the studio, each tagged with supplier lead time, maintenance regime and the projects it has survived. Clients choose in the light of the room, against the real plaster, at the real scale.
Inside the studioSend drawings, photographs or a rough brief. We reply within two working days with an honest read on scope, sequence and budget range.
Start a project