About
A studio built around the room, not the render.
Atelier Volume is nine people who design environments where people live, work and gather. We are unmoved by trend cycles and deeply interested in thresholds, daylight and the last four millimetres of a joint.
- Studio founded
- 2015
- Rooms completed
- 64
- People, no outsourcing
- 9
- Projects a year, capped
- 6
Origin
Founded on a stubborn objection.
The studio began in 2015 in a former textile warehouse, after years of watching good buildings get finished badly — schemes signed off on mood boards, then value-engineered into anonymity between tender and completion.
So we built the practice backwards from construction. Detail packages are drawn in house. Samples are ordered before, not after, approval. Site visits are weekly and written up. The result is a body of work that looks like its drawings.
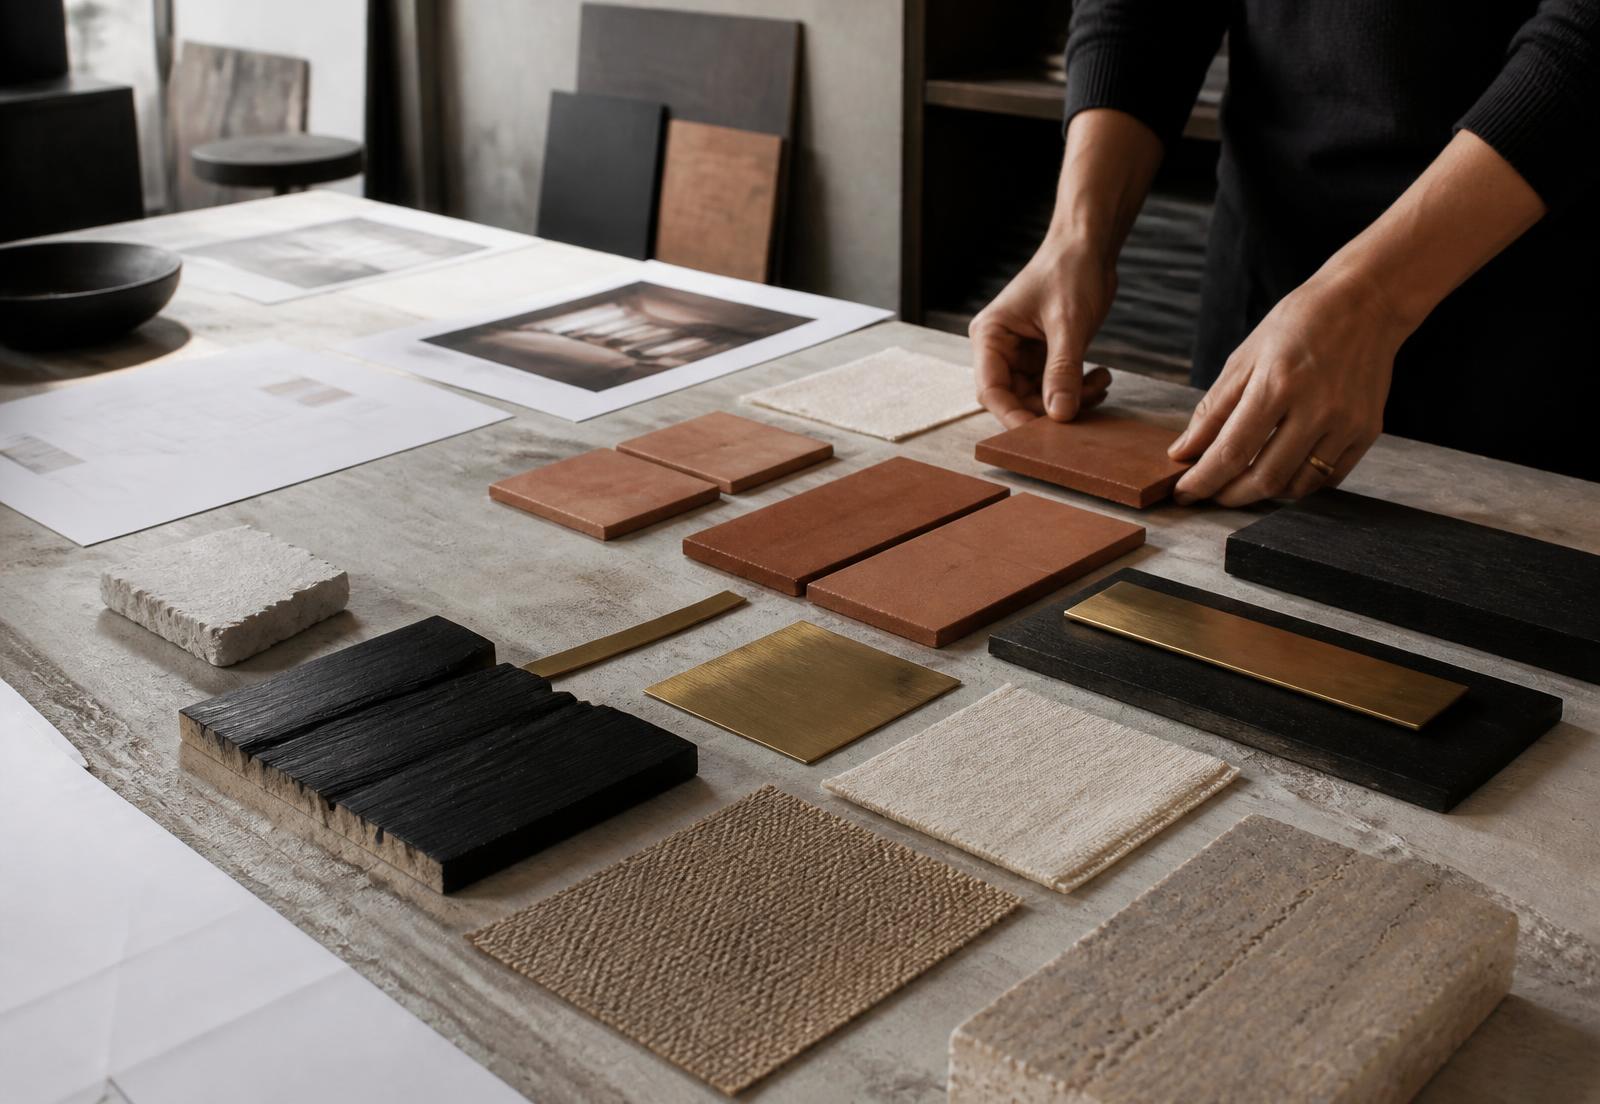
We draw before we decide
Every commission starts with three schemes at 1:100 and a shadow study. Nothing is presented as inevitable until it has been tested against its alternatives.
One team, start to handover
The person who surveys your building is the person on site at snagging. No handoff to a delivery arm, no dilution of intent between package and paint.
We sit with the trades
Joiners, plasterers and metalworkers are in the room at design stage. Their constraints improve the drawing rather than ambushing it eight months later.
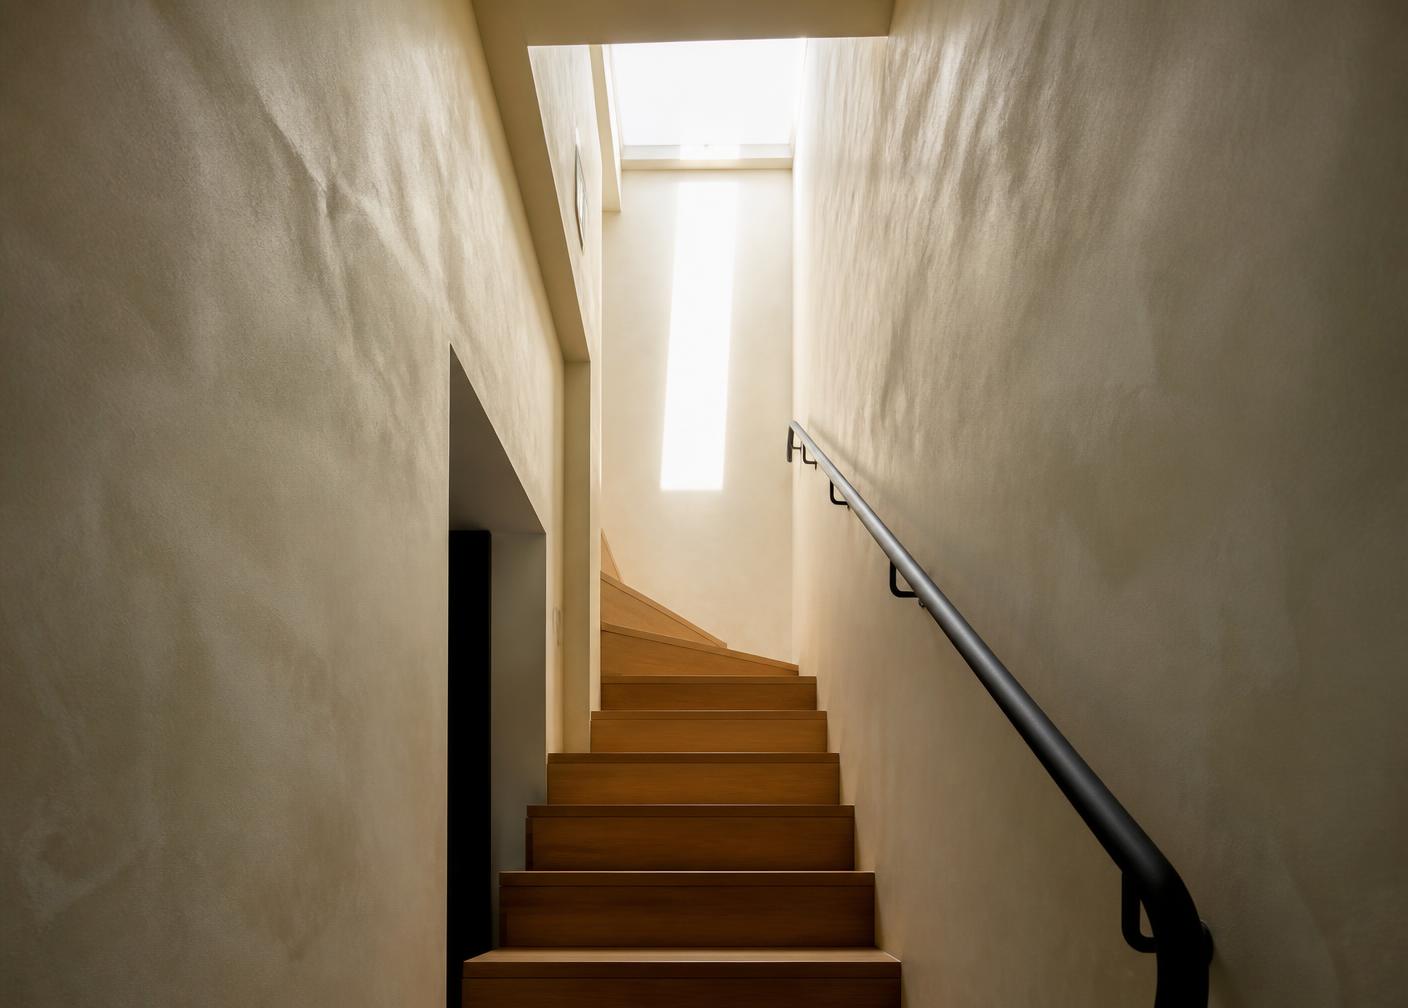
“A room is finished when you stop noticing the decisions and start noticing the light.”
What we do not take on
Pure styling without spatial change. Projects where the contractor is appointed before the design is resolved. Briefs that require us to copy another studio's completed scheme. Saying so early saves everyone a quarter.
See the services